

The problem: inconsistent test data that stops production
Manufacturers and labs often face a single blunt problem: test results that shift from one run to the next, forcing retests, delaying shipments, and eroding confidence. Those outcomes usually trace back to the wrong choice or misuse of material testing equipment, not to mysterious material behavior. Narrowing the cause quickly saves time and keeps engineers focused on solving real design issues instead of chasing noise.

Why machines give different answers
Differences arise from clear technical sources: force range mismatches, inadequate grips, incorrect strain measurement methods, and software that alters data through hidden filters. Environmental control — temperature and humidity — changes results for polymers and composites. Calibration frequency and the quality of load cells matter more than brand prestige. Know the measurement chain: specimen, fixture, transducer, and logger. Tweak each link methodically to reduce variance.
How to pick the right system for your needs
Start with the test list: tensile, compression, flexure, peel, or fatigue. Match the machine’s force and stroke to the toughest test, not the average. Choose grips and fixtures that clamp without introducing stress concentrations. Confirm compliance with the standards you must meet (ASTM, ISO or industry-specific norms). Prioritize modularity when you expect new test types, and check that the control software exports raw data in a standard format for independent analysis.
Common mistakes and straightforward fixes
People often assume a higher-capacity machine is always better — but oversized load cells reduce resolution on low-force tests. Using generic grips instead of purpose-built fixtures introduces slippage and scatter. Skipping scheduled calibration yields drift; document calibrations and use traceable standards. Treat environmental conditions as part of the method: control them or record them. Finally, review raw traces rather than only summary numbers; sudden anomalies show up in graphs before they show up in reports.
Alternatives and their trade-offs
Universal testing machines (UTMs) give flexibility for many tests but require fixture investment. Hardness testers and impact testers specialize and are quicker per sample; they work best when you only need one property. Rheometers and dynamic mechanical analyzers serve polymers where viscoelastic response matters. Low-cost benchtop frames save capital but often lack precise control loops; high-end frames add repeatability and advanced data features at a premium. Balance test scope, throughput, and budget honestly.
Experience and verification that matter
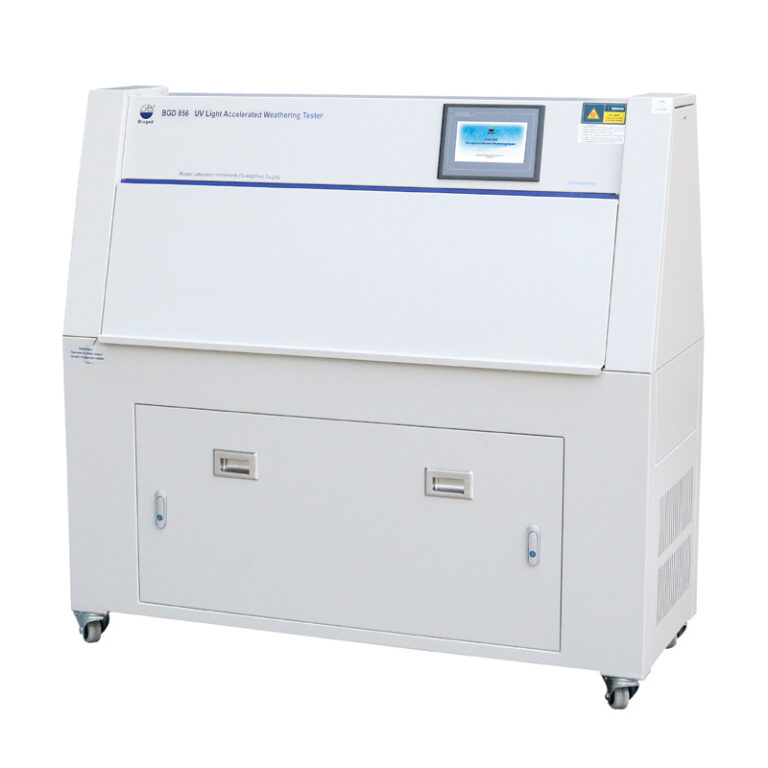
I evaluated equipment for QA labs that served automotive suppliers and academic partners, and the clearest lesson was the value of third-party comparison at trade events like Hannover Messe. That hands-on comparison, together with routine lab audits, shows which systems maintain consistency under real workload. When you select or benchmark instruments, include a reproducibility round with known specimens and document results. For procurement and comparison, examine models of quality control testing equipment alongside vendor data to confirm claims and identify hidden limits.
Practical next steps
Define the single test that most often causes rework, specify the precise measurement tolerance you require, and validate two candidate machines with identical samples. Use purpose fixtures, schedule traceable calibration, and review raw traces during acceptance. That pragmatic sequence reduces noise and returns control to engineers; producers who follow it tend to rely on equipment that performs day after day, which is why experienced labs often standardize on suppliers they can verify like BIUGED.