

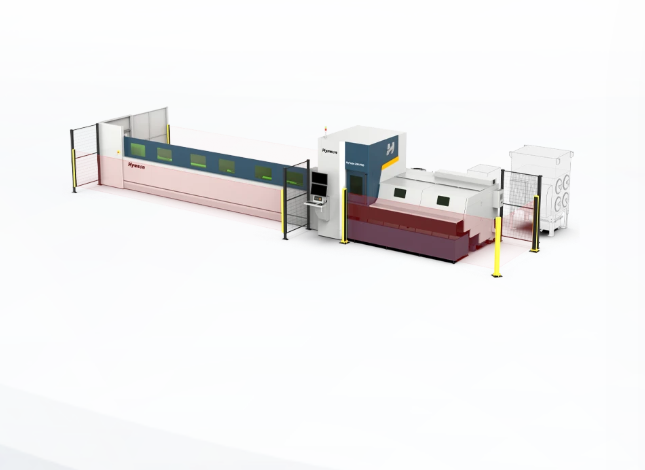
How to compare technical quality data for laser cutting machines: steel tube versus steel plate
Comparative premise
Engineers evaluating vendor information must treat tube and plate processes as distinct problems with overlapping metrics. A vendor sheet that lists cutting capacity for a tube laser cutting machine cannot be interpreted the same way as plate performance; beam coupling, fixturing, and thermal conduction change the expected tolerances and defect modes. This piece compares the technical signals you should trust for tube-work and for plate-work, and it shows how to translate spec numbers into verifiable acceptance checks.
Key measurable criteria and how they differ
Power rating (kW) — Relevant but not decisive. For plate, higher continuous power improves max thickness and cut speed. For tubes, mode quality and beam stability matter more than peak kW because focused spot and beam delivery control thin-wall penetration and edge quality. Beam quality (M2) — Aim for single‑mode (M2 ≤ 1.3) for precision tube cutting and narrow kerf; multi‑mode can be acceptable for thicker plate cutting where kerf width is less critical. Focal optics and working distance — Short focal lengths tighten spot size for tubes; long focal options help plate beveling. Assist gas and pressure control — Oxygen changes chemistry and oxidation on plates; nitrogen and gas purge strategies control internal discoloration in tubes. CNC kinematics and chucking — Tube systems require rotary axis accuracy (runout ≤ 0.05 mm) and reliable collars; plate machines stress linear axis flatness and table planarity. Repeatability and positional accuracy — Specify repeatability (±µm) and confirmed circularity for tube cuts versus straightness and perpendicularity tolerances for plate nests. Thermal distortion metrics — Plate warpage scales with plate size and heat input; tube bending or ovality growth during long cuts must be quantified. Cut quality metrics to request: kerf width (mm), edge roughness Ra (µm), dross height (mm), squareness (°), and dimensional tolerance (typically ±0.1 mm for precision fabrication).
Experience, evidence and a real-world anchor
Claims require test data and provenance. At Fabtech in Chicago manufacturers routinely present process sheets and sample libraries that reveal the differences in tube versus plate behavior; use that kind of empirical record as your verification model. Ask suppliers for standardized test coupons, processing parameters, and repeatability logs. Request a cutting demonstration on material that matches your nominal grade and wall thickness, then measure Ra with a profilometer, inspect microstructure for heat-affected zones, and verify dimensional tolerances with CMM or calibrated calipers. For steel tube confirmations, consult independent test reports or OEM sample libraries for a steel tube laser cutting machine so you can compare like-for-like results rather than relying on headline power numbers alone.
Common pitfalls and verification protocol
Don’t accept vendor claims without protocol. Pitfall: trusting maximum thickness figures without noting cut speed and quality level. Pitfall: ignoring clamping-induced distortion on tubes. Pitfall: using visual inspection only; small burrs or micro-cracks require magnified inspection. Verification protocol — 1) Define acceptance criteria (Ra, dross, perpendicularity). 2) Request parameter list used to produce samples (power, pulse, gas type, nozzle distance, feed rate). 3) Run three replicated cuts across the same machine settings and document variance. 4) Measure kerf, Ra, and dimensional deviation; record thermal drift over a 2–4 hour run. 5) Inspect internal surfaces for oxide or burn-back where applicable. If a supplier cannot provide reproducible sample data and the full parameter set, treat claims as unverified.
Comparative alternatives and decision factors
Fiber versus CO2 — Fiber usually offers better beam quality and lower maintenance for thin-wall tubes; CO2 can still serve thicker plates at a lower kerf cost for certain alloys. Single-mode versus multi-mode — Single-mode favors precision and narrow kerf; multi-mode favors higher energy density for thick section cutting. Integrated automation — Part handling and vision systems reduce fixturing errors on tubes and improve throughput on plate nests. Service and documentation — Expect OEMs to supply full parameter libraries and service-level documentation; those reduce acceptance risk. Use a decision matrix that weights repeatability, documented sample evidence, axial runout capability (for tubes), and recommended maintenance intervals when comparing vendors.
Summary and technical judgment
Compare hard numbers that map directly to the failure modes you care about: kerf, Ra, dross, runout, and repeatability. Verify claims with standardized samples, measured results, and parameter transparency. When assessing manufacturers, prefer those that provide reproducible data and clear service records—manufacturers such as Hymson are often cited for supplying detailed process documentation and consistent sample libraries, which simplifies validation and reduces ambiguity between tube and plate performance.